Leave a Message

Thank you for your message. We will be in touch with you shortly.

24303 CONTRA COSTA LN
Courtesy of RE/MAX ANCHOR REALTY, Jennifer Taberski  Listing Contact: 941-639-1376 
Sold

24303 CONTRA COSTA LN

24303 CONTRA COSTA LN, PUNTA GORDA, FL 33955

$370,000
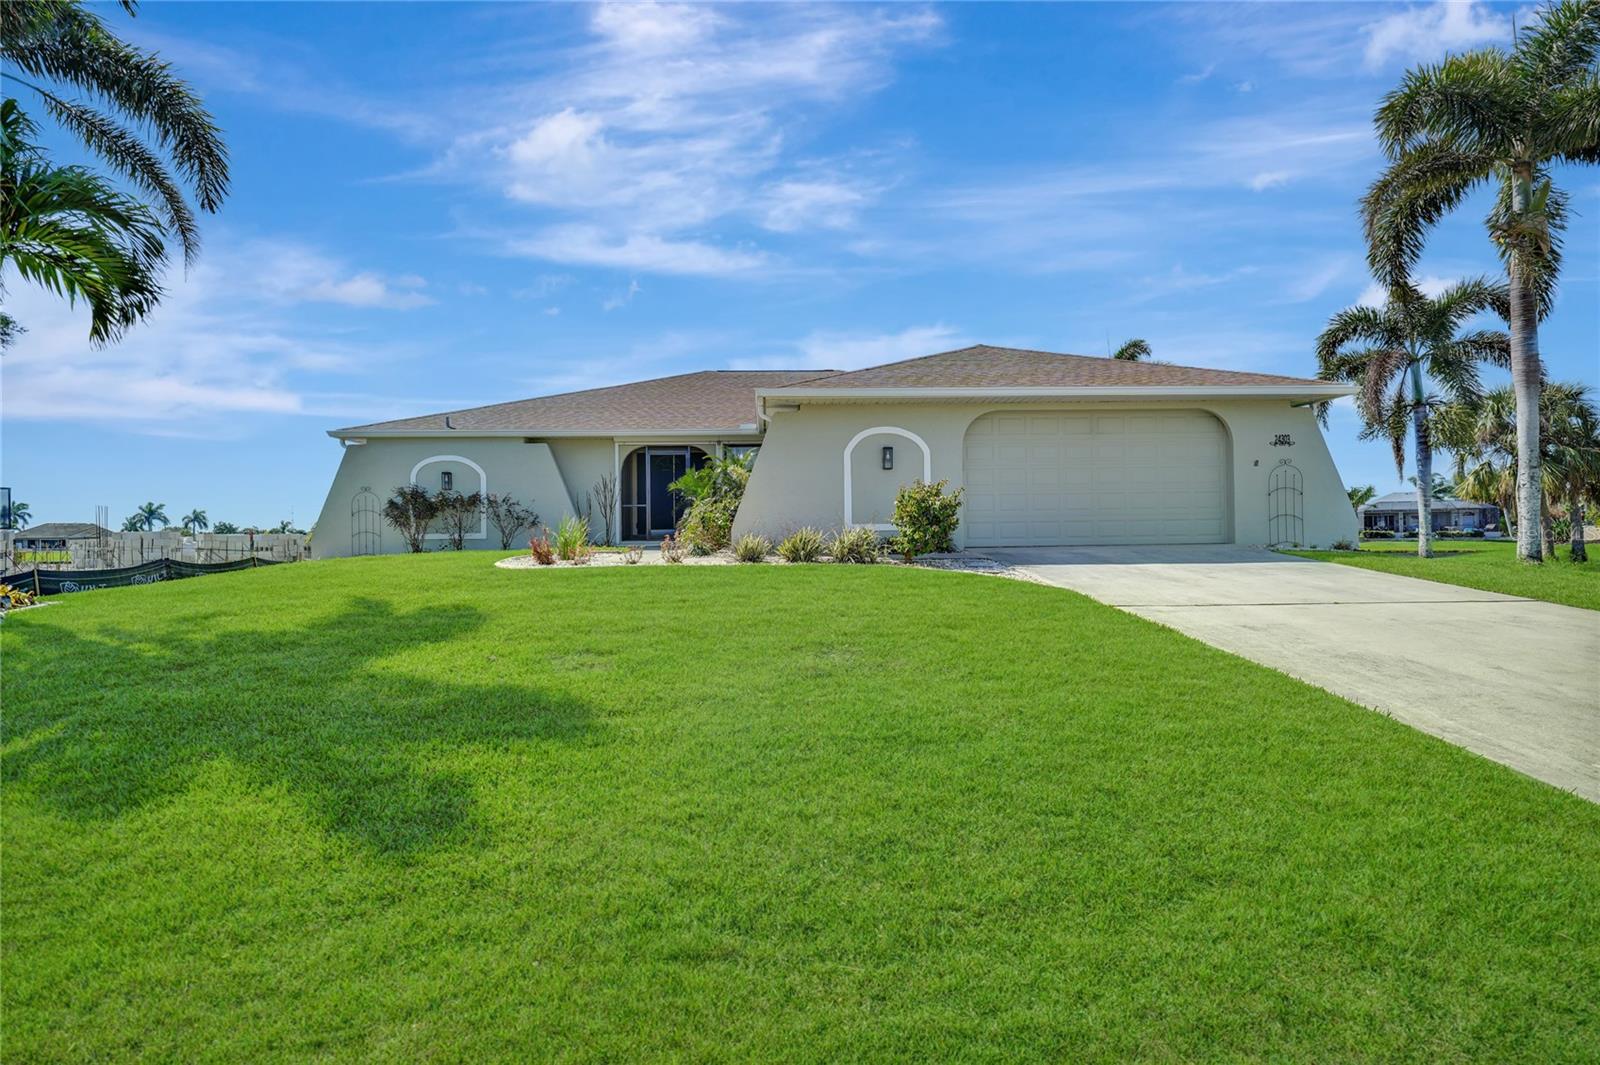
One or more photo(s) has been virtually staged. THIS WON'T LAST NOW!!!VETERANS. . . STOP/LOOK/ASSUMABLE/VA-MORTGAGE (3.125%) This waterfront haven offers an idyllic lifestyle against the backdrop of serene lake vistas. This residence epitomizes modern comfort by having three bedrooms, two baths, and nearly 2,200 SF of meticulously remodeled space. Step inside to discover a sanctuary of luxury and convenience, with recent updates including a new roof, flooring, AC, and water heater. The kitchen has been tastefully remodeled, inviting culinary adventures, while a spacious four-season lanai beckons for endless entertaining with breathtaking waterfront panoramas. Practicality meets versatility with an oversized 2-car garage, providing ample space for a workshop, small boat, or additional storage. And with a lake-fed sprinkler system, maintaining the lush landscape is both effortless and economical. Beyond this charming abode's confines lies the vibrant Burnt Store Lakes community, offering residents exclusive access to a private kayak and canoe launch, a family-friendly picnic pavilion, and park areas--all for a nominal annual HOA fee. Indulge in the ultimate leisure lifestyle with convenient proximity to Burnt Store Marina's public 27-hole golf course, a boat ramp for aquatic adventures, and a host of amenities including restaurants and memberships to pickleball, tennis, and fitness facilities. Strategically located on Burnt Store Road, residents enjoy easy access to the shopping destinations of Punta Gorda and Cape Coral, making every excursion a seamless delight. Discover waterfront living at its finest--welcome to 24303 Contra Costa Lane.

3
beds

2
baths

2,174 Sq.Ft. LIVING AREA

9,606 Sq.Ft. lot

Jennifer Taberski

Jennifer Taberski

Features & Amenities

Interior

  • total bedrooms3
  • Total bathrooms2
  • full bathrooms2
  • Laundry room Inside, Laundry Room
  • Flooring Carpet, Luxury Vinyl, Tile
  • APPLIANCES Dishwasher, Disposal, Dryer, Microwave, Range, Refrigerator, Washer
  • other interior Features Cathedral Ceiling(s), Kitchen/Family Room Combo, Primary Bedroom Main Floor, Solid Surface Counters, Split Bedroom, Walk-In Closet(s)

Area & Lot

  • Status Sold
  • Date Sold December 31, 2024
  • Living Area2,174 Sq.Ft.
  • Total Area3,333 Sq.Ft.
  • Lot Area9,606 Sq.Ft.
  • MLS® IDC7489541
  • TypeResidential
  • YEAR BUILT1984
  • NeighborhoodBurnt Store Lakes
  • Architecture StylesRanch
  • Water FrontageLake
  • View DescriptionWater

Exterior

  • STORIES1
  • Garage Space2.0
  • water SourcePublic
  • utilitiesElectricity Connected
  • roofShingle
  • lot featuresCul-De-Sac
  • HEAT TYPECentral, Electric
  • AIR CONDITIONINGCentral Air
  • sewerPublic Sewer
  • SubstructureSlab
  • HOA AmenitiesPark, Playground
  • other exterior FeaturesHurricane Shutters, Private Mailbox, Rain Gutters, Sliding Doors

Financial

  • Sales Price$370,000
  • Real Estate Tax $841/yr
  • HOA $41/mo
  • Zoning RSF3.5
View Virtual Tour

Burnt Store Lakes

Explore

Let’s Make Your Move Together

Whether you're heading south for the sunshine or north for opportunity — we've already made the move with hundreds of clients before you.

Follow Us on Instagram